

Rent flat 3 rooms, 148m²
MERCURE 11
1180 - Uccle, Avenue de Mercure
Ref: 7776666
€1,950

Description
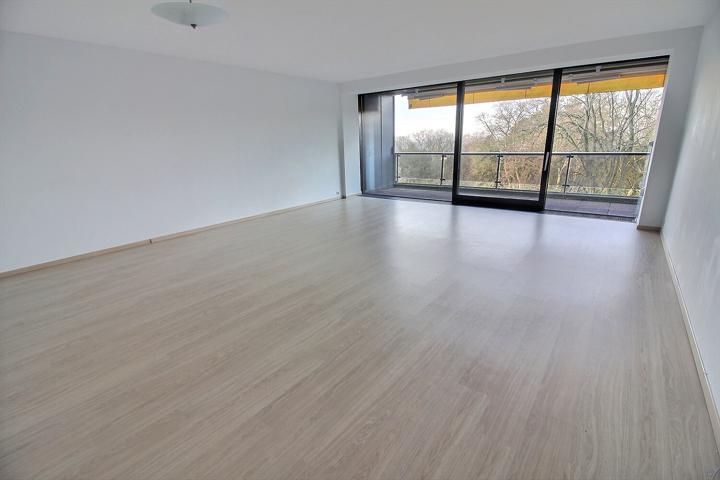
Located opposite the Observatory, in the "Le Cherridreux" Park, CITYA is pleased to present this 148 m² apartment, set within an upscale condominium surrounded by lush greenery. Situated on the 6th floor of this prestigious residence, the apartment is laid out as follows: The entrance hall, featuring a guest restroom, leads on one side to a bright and spacious living room with large floor-to-ceiling windows opening onto a generous terrace overlooking the park, as well as to a separate fully equipped kitchen with a breakfast area and direct access to the terrace. On the other side, the sleeping quarters include a hallway leading to three spacious bedrooms, all with access to the rear terrace, one of which features a walk-in closet. There are also two bathrooms: a primary bathroom with a bathtub/shower combination, double vanity, and private toilet, and a second bathroom with a walk-in shower and sink. Security door – 2 elevators – Private storage cellar – 1 enclosed garage box included – Concierge service – EPC rating B-: 92 kWhEP/(m²/year) – CO² emissions: 23 kg/(m²/year) – Monthly charges provision: €375 (common areas, water, and heating). For further information or to schedule a viewing, please contact us by email: uccle.immo@citya-belgium.be
Exterior
- Construction year : 1975
- Number of floors : 8
- Number of garages : 1
- Inside parking
- Outside parking
- Access for people with handicap
- Access control
- Width of front width : 8
- Terrace 1 (surf) : 30.47m²
- Number of inside parking : 1
- Number of outside parkings : 1
- Number of terraces : 2
- X of xy coordinates : 50.7954121
- Y of xy coordinates : 4.357773799999999
- Number of parking : 1
Interior
- Kitchen
- Laundry
- Type (ind/coll) of heating : collective
- Number of toilets : 2
- Number of showerrooms : 1
- Room 1 : 13.06m²
- Room 2 : 13.48m²
- Room 3 : 10.95m²
- Elevator
- Double glass windows
- Electricity
- Purpose of the building : private - housing
- Living room : 45.16m²
- Kitchen (surf) : 13.01m²
- Type of heating : gas
- Type of elevator : person
- Type of kitchen : hyper equipped
- Bathroom : shower and bath tub
- Gas
- Janitor
- Security door
- Videophone
- Water
- Cellars
- Energy certif. class : B
- Energy consumption (kwh/m²/y) : 92
- CO2 emission : 23
- E total : 13664
- En. cert. unique code : 20240719-0000685801-01-4
- EPC valid until : 7/19/2034
- PEB date : 7/19/2024
Financial
- Charges tenant : 375€
- Number of months of rental guarantee : 2
- Type of ground : living park
- Terms of charges : monthly provision with annual adjustment
Communication
- Type of environment : quiet
- Type of environment 2 : quiet
- Nearby shops
- Nearby schools
- Nearby public transports
- Nearby sport center