See similar properties

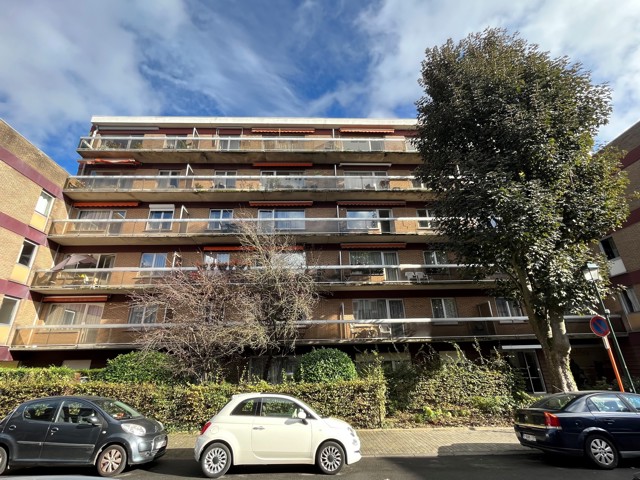


sold !
Sale flat, 42m²
BEECKMAN 24 - E1
1180 - Uccle, Rue Beeckman
Ref: 5586867
€125,000
Description
SOLD ! SOLD ! SOLD ! WITHIN A SEIGNEURY (Home), ideally located in Uccle, near the Parvis St-Pierre and the Maison Communale, in the Résidence Les Erables, CITYA BRUXELLES presents this beautiful 42m² studio (according to energy certificate) on the 1st floor. The entrance hall opens onto the semi-equipped kitchenette (sink, 2 hobs, extractor fan, fridge with freezer, storage cupboards) and the living room with imitation parquet flooring and large bay window, with access to the pleasant terrace (with electric shutter). You'll enjoy a lovely view over the residence's lush green garden, where you'll be able to take a stroll. A (semi-separate) bedroom area with a large built-in five-door closet, a bathroom (shower, single sink unit, mirror, washing machine space) and separate toilet complete the set. Discover this beautiful place to live, ideal for all seniors wishing to enjoy a pleasant retirement according to their own lifestyle, benefiting from high quality hotel services, à la carte, or for any investor, as well as proximity to all amenities and facilities such as shops, supermarkets, public transport (streetcar), schools. Fire detector - Private basement cellar - Gas central heating - PEB C: 122 kWhEP/(m².an) - CO²: 24 kg/(m².an). Working capital provisions: €153.08/month (2023) - Reserve fund contribution: €61.23/month (2023) - Information and visit PREFERRED BY E-MAIL: courtage@nexity-belgium.be or by phone 02 373 38 20.
Exterior
- Number of floors : 5
- Access for people with handicap
- Access control
- Terrace 1 (surf) : 5.29m²
- Number of terraces : 1
- Orientation of terrace 1 : east
- X of xy coordinates : 50.8050221
- Y of xy coordinates : 4.3346732
Interior
- Kitchen
- Type (ind/coll) of heating : collective
- Number of toilets : 1
- Number of showerrooms : 1
- Elevator
- Double glass windows
- Electricity
- Type of frames : aluminium
- Living room : 29.62m²
- Kitchen (surf) : 3.72m²
- Bathroom : 2.91m²
- Type of heating : gas
- Type of elevator : person
- Type of kitchen : US semi fitted
- Bathroom : shower
- Gas
- Intercom
- Water
- Yes/no of electricity certificate : yes, conform
- Cellars
- Energy certif. class : C
- Energy consumption (kwh/m²/y) : 122
- CO2 emission : 24
- E total : 5141
- En. cert. unique code : 20170929-
- EPC valid until : 9/29/2027
- PEB date : 9/29/2017
- Number of cellars : 1
- Fire detection
Financial
- Land tax : 1093.37€
- Land reg. inc. (indexed) : 2171€
- Land registry income (€) : 1038€
Communication
- Type of environment : quiet
- Nearby shops
- Nearby schools
- Nearby public transports
- Nearby sport center
- Nearby railway station