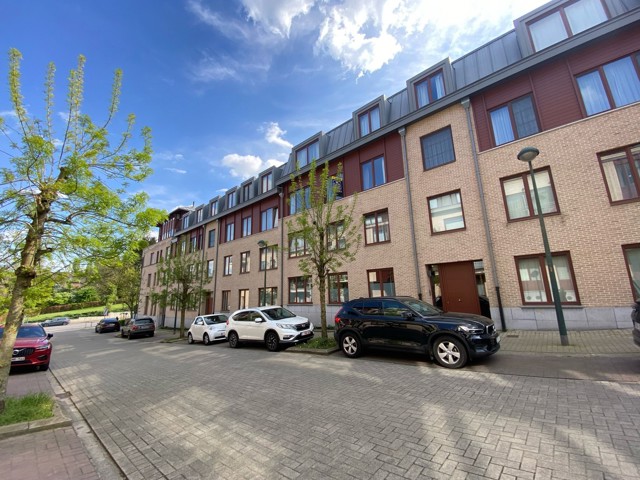


Sale flat 3 rooms, 129m²
Calabre 50
1200 - Woluwe-Saint-Lambert, Avenue de Calabre
Ref: 6820844
€535,000


Description
Citya presents this beautiful 3-bedroom apartment with a terrace, offering 129m² of space (as per energy certificate), located on the 2nd floor. Situated on a quiet residential street just steps from all amenities, the layout is as follows: a spacious entrance hall with separate guest toilet leads on one side to a living room of approximately 35m² with access to the south-facing rear terrace, and to a semi-open, fully equipped kitchen. On the other side, you'll find three bedrooms (13, 12, and 10m²), a bathroom with private toilet, and a separate shower room. A private cellar adjoins the garage box, available for an additional €30,000. Excellent energy performance rating (PEB): C+ (101 kWhEP/m².year).
Individual gas boiler. Wood-framed double glazing. Property tax: €2,683.84/2024. Available at deed. Monthly charges: approx. €230/month (common areas, cold water) + approx. €52/month (reserve fund). Electrical installation is not compliant. For more information or to schedule a visit, please contact us by email at uccle.immo@citya-belgium.be or by phone at 02 373 38 20.
Exterior
- Construction year : 2004
- Number of floors : 3
- Number of garages : 1
- Inside parking
- Access control
- Terrace 1 (surf) : 10m²
- Number of terraces : 1
- Orientation of terrace 1 : south
- X of xy coordinates : 50.8555998
- Y of xy coordinates : 4.4341732
- Number of parking : 1
Interior
- Laundry
- Type (ind/coll) of heating : individual
- Number of toilets : 2
- Number of showerrooms : 1
- Room 1 : 13m²
- Room 2 : 12m²
- Room 3 : 10m²
- Elevator
- Double glass windows
- Sewage
- Electricity
- Type of frames : wood
- Living room : 35m²
- Kitchen (surf) : 10m²
- Type of heating : gas
- Type of elevator : person
- Type of kitchen : hyper equipped
- Bathroom : bath
- Gas
- Intercom
- Phone cables
- Water
- Yes/no of electricity certificate : yes, not conform
- Cellars
- Energy certif. class : C
- Energy consumption (kwh/m²/y) : 101
- CO2 emission : 20
- En. cert. unique code : 20250102-0000700230-01-3
- EPC valid until : 1/2/2035
- PEB date : 1/2/2025
- Number of cellars : 1
- Fire detection
Communication
- Shops : 200 meter(s)
- Schools : 450 meter(s)
- Public transports : 50 meter(s)
- Type of environment : quiet
- Type of environment 2 : residential area
- Nearby shops
- Nearby schools
- Nearby public transports
- Nearby sport center
- Nearby highway
Financial
- Land tax : 2683.84€
Ground
- Flooding type : not located in flood area